

16 French RdSudbury, MA 01776
Mortgage Calculator
Monthly Payment (Est.)
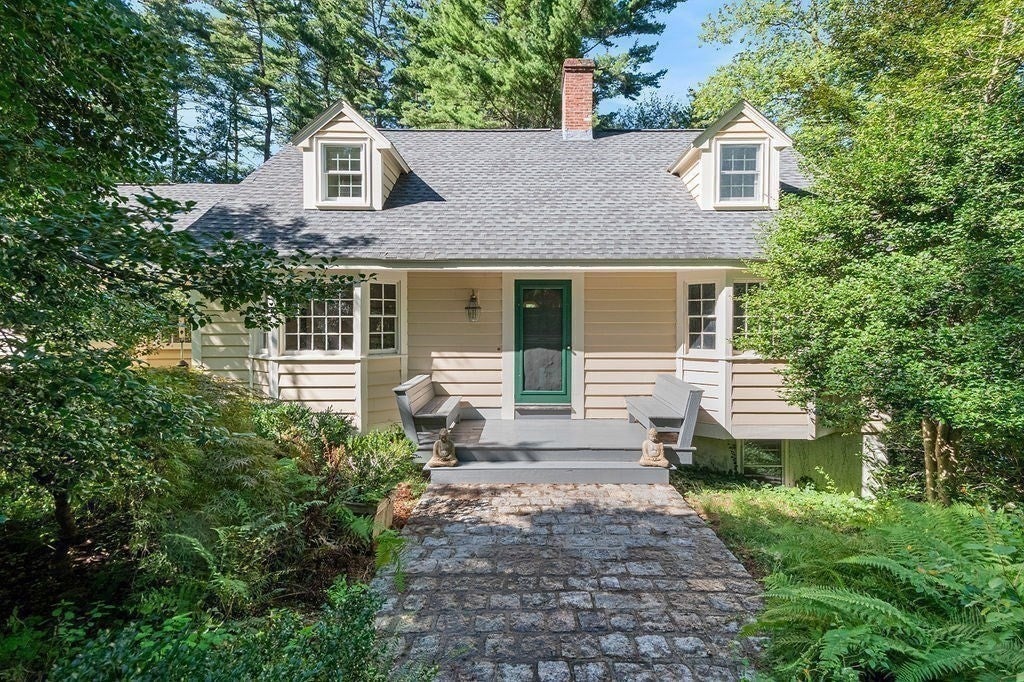
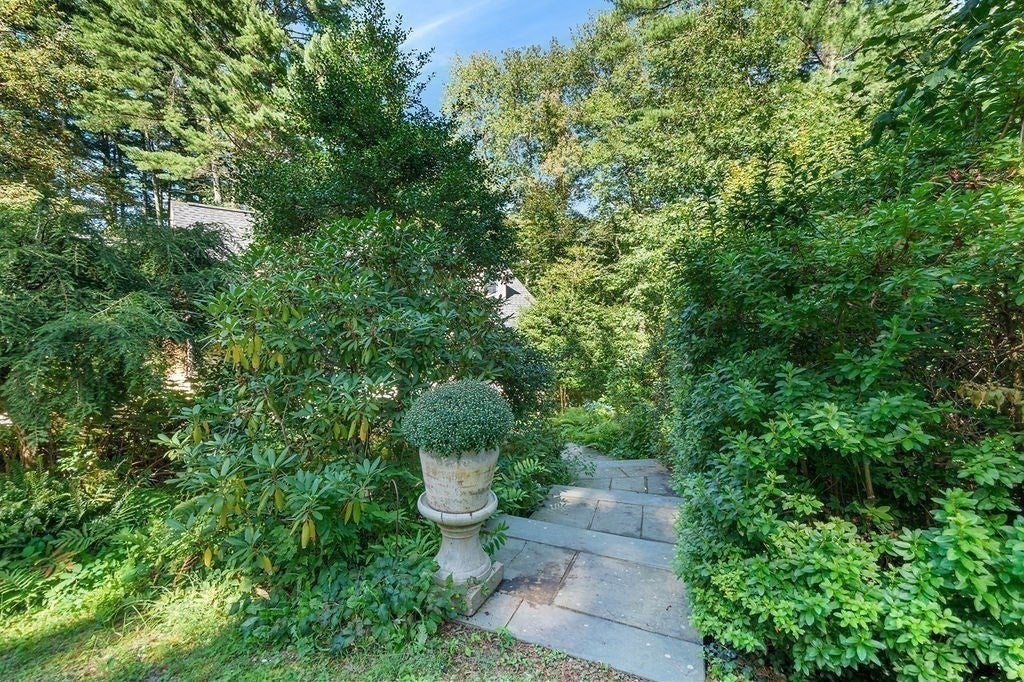
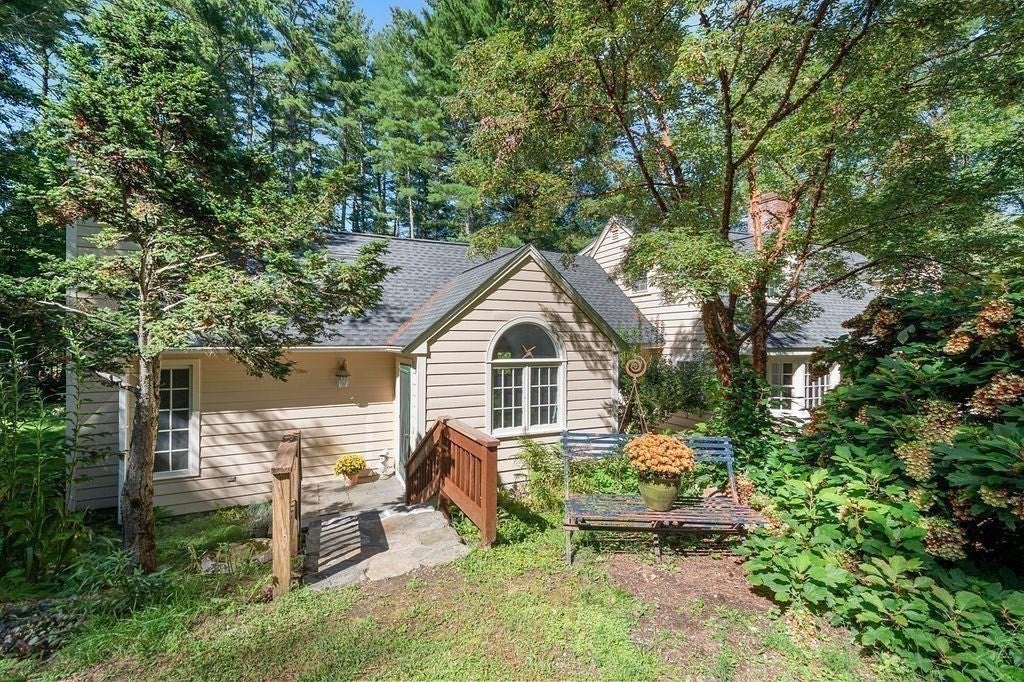
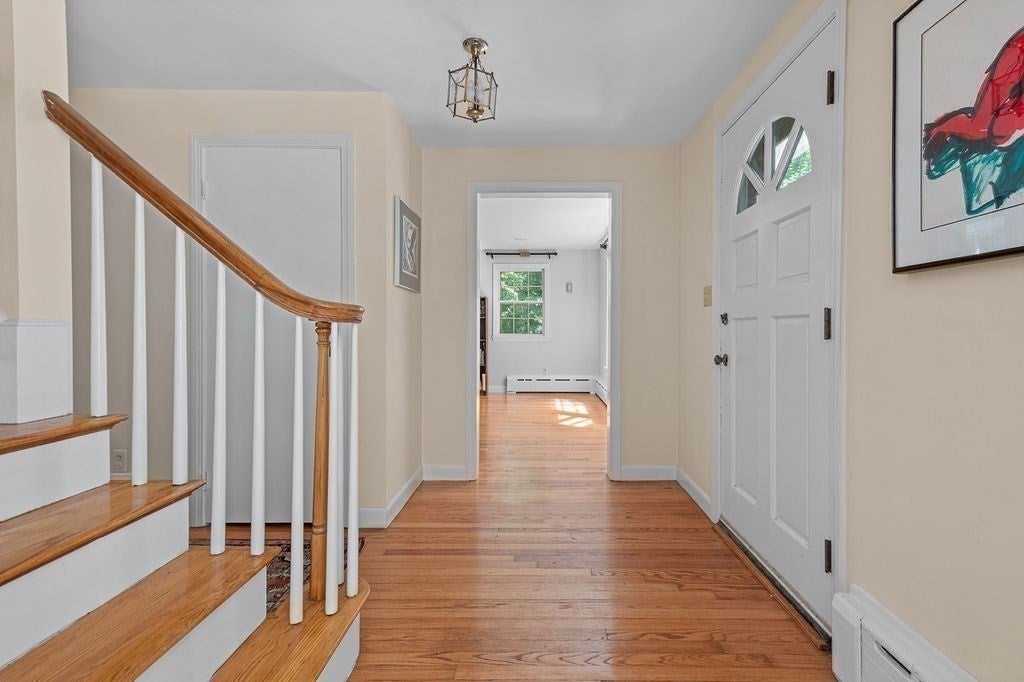
Enter an interest rate to see your estimated monthly payment.Just imagine coming home to your own private country retreat, surrounded by more than 8 acres of lush, picturesque grounds in the highly sought-after Wayside Historic District. If you love the scenic beauty and feel of Vermont, you'll appreciate the similar character here—without giving up proximity to Boston. This exceptional 3,400+ sq. ft. property offers a rare combination of timeless character, generous living space, and peaceful country living, all within easy reach of everyday conveniences. Inside, the inviting floor plan features a recently updated kitchen, 4 bedrooms, 2 full baths, and a spectacular cathedral-ceiling family room which is the heart of the home; features a wood burning stove, cozy window seat and dramatic wall of floor-to-ceiling windows and French doors that flood the room with natural light. Elegant living and dining rooms provide wonderful spaces for entertaining. Step outside and discover spaces designed for enjoying many seasons. The charming screened porch and beautiful red brick patio are the perfect spots for morning coffee, afternoon relaxation, or lingering summer evenings with friends. Garden enthusiasts will appreciate the greenhouse, while the expansive grounds offer endless possibilities for gardening, recreation, gatherings, or simply enjoying the peace and privacy of this special property. The finished basement adds valuable flexible space for hobbies, play, exercise, or recreation. In addition, an oversized heated two-car garage provides abundant storage and workspace, while the impressive great room above offers endless possibilities as a studio, home office, creative space, or recreation room. Mature trees, flowering gardens, stone walls, rustic landscaping, and woodland surroundings create an enchanting backdrop and a sense of privacy rarely found. Conveniently located near Route 20, shopping, restaurants, and the rail trail, this is more than a home—it’s a place to slow down, entertain, garden, explore, and savor the beauty of every season.
| 3 days ago | Listing updated with changes from the MLS | |
| 3 days ago | Price changed to $1,225,000 | |
| 3 days ago | Status changed to Active | |
| 2 months ago | Listing first seen on site |

The property listing data and information, or the Images, set forth herein were provided to MLS Property Information Network, Inc. from third party sources, including sellers, lessors, landlords, and public records, and were compiled by MLS Property Information Network, Inc. The property listing data and information, and the Images, are for the personal, non-commercial use of consumers having a good faith interest in purchasing, leasing or renting listed properties of the type displayed to them and may not be used for any purpose other than to identify prospective properties which such consumers may have a good faith interest in purchasing, leasing or renting. MLS Property Information Network, Inc. and its subscribers disclaim any and all representations and warranties as to the accuracy of the property listing data and information, or as to the accuracy of any of the Images, set forth herein.
Last checked 2026-11-05 11:44 PM UTC